At iRelish, we believe a home should do more than provide shelter, it should actively improve the way people live. By combining innovative construction, sustainable materials, and intelligent technology, we create homes that are naturally cooler, healthier, and built for the future.
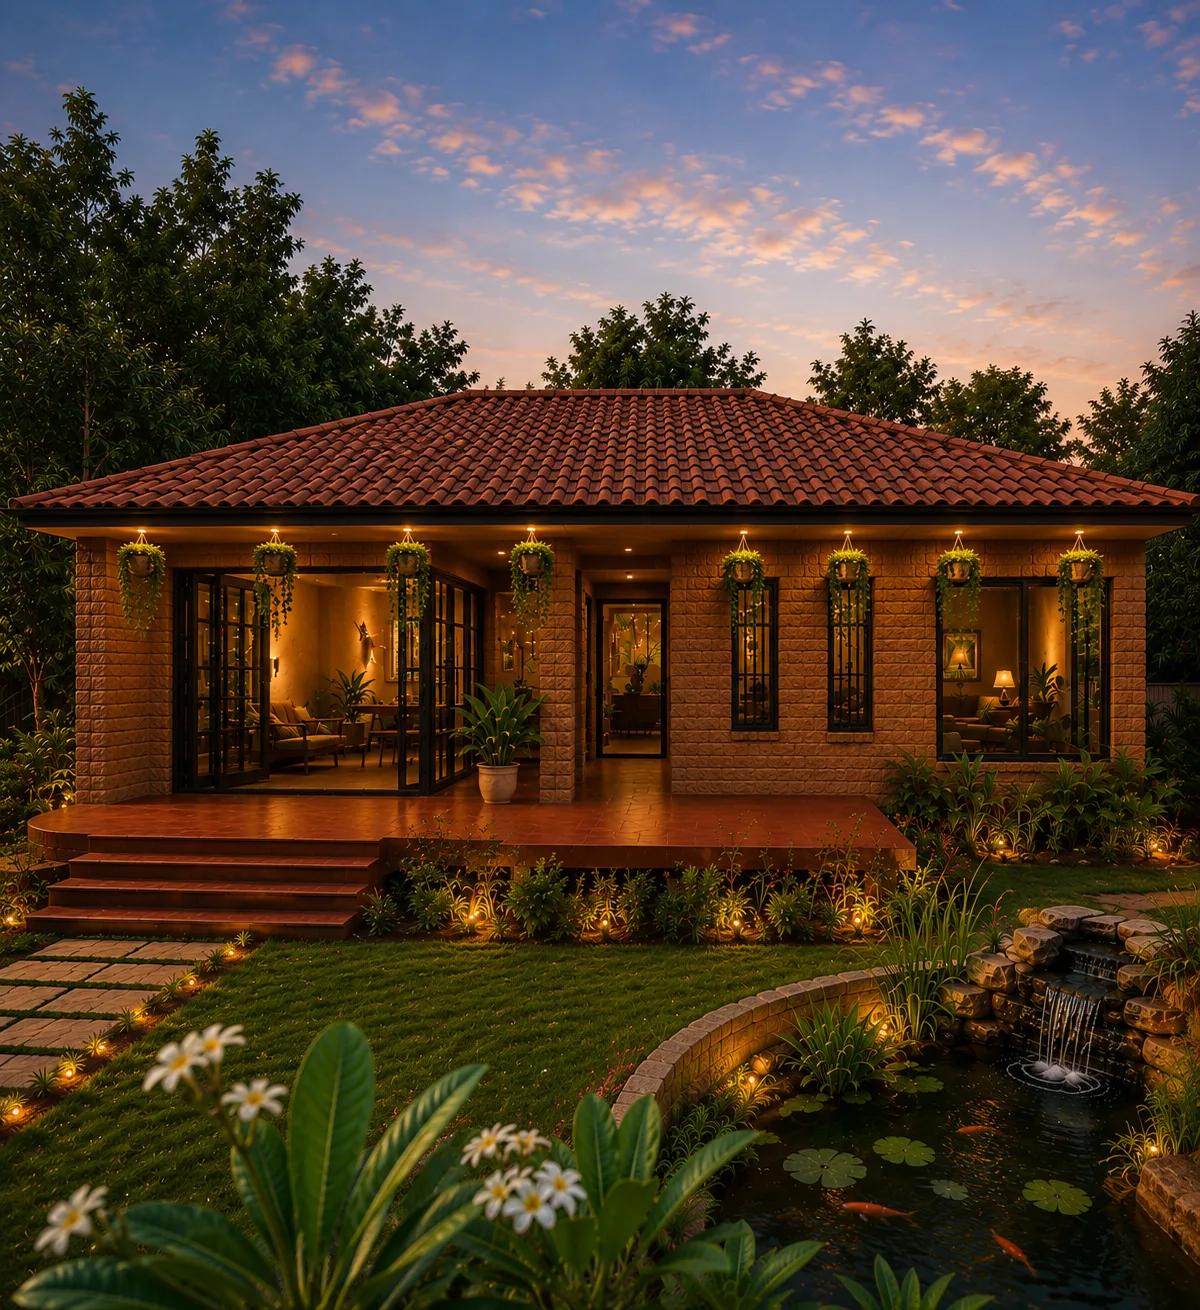
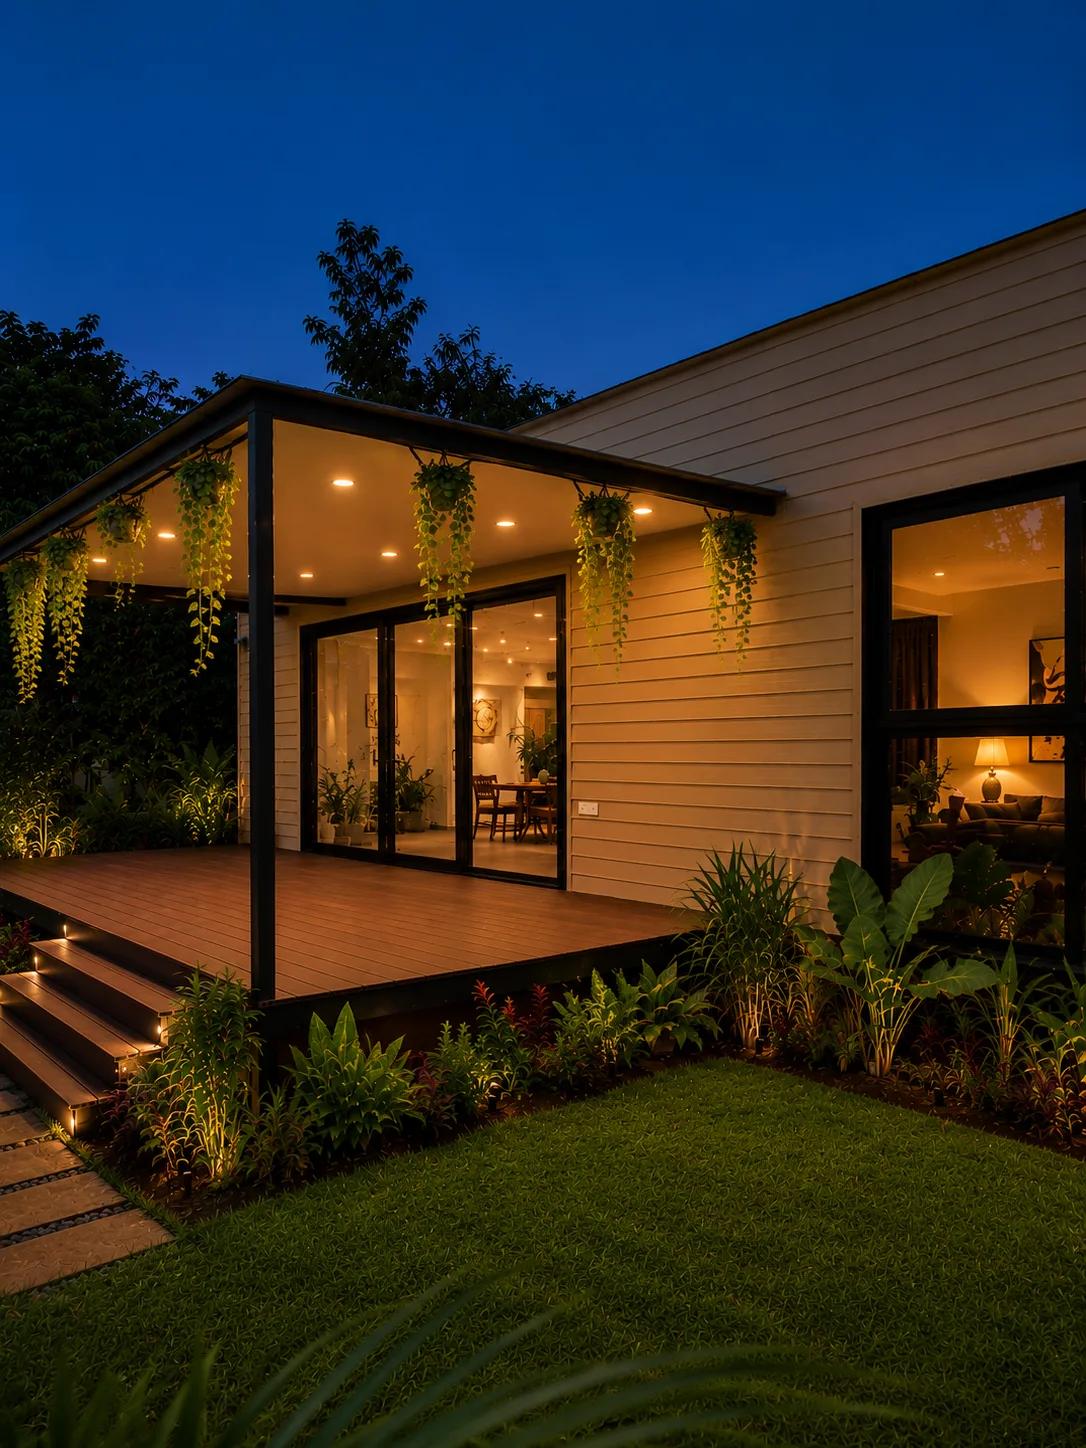
Homes that evolve into living systems.
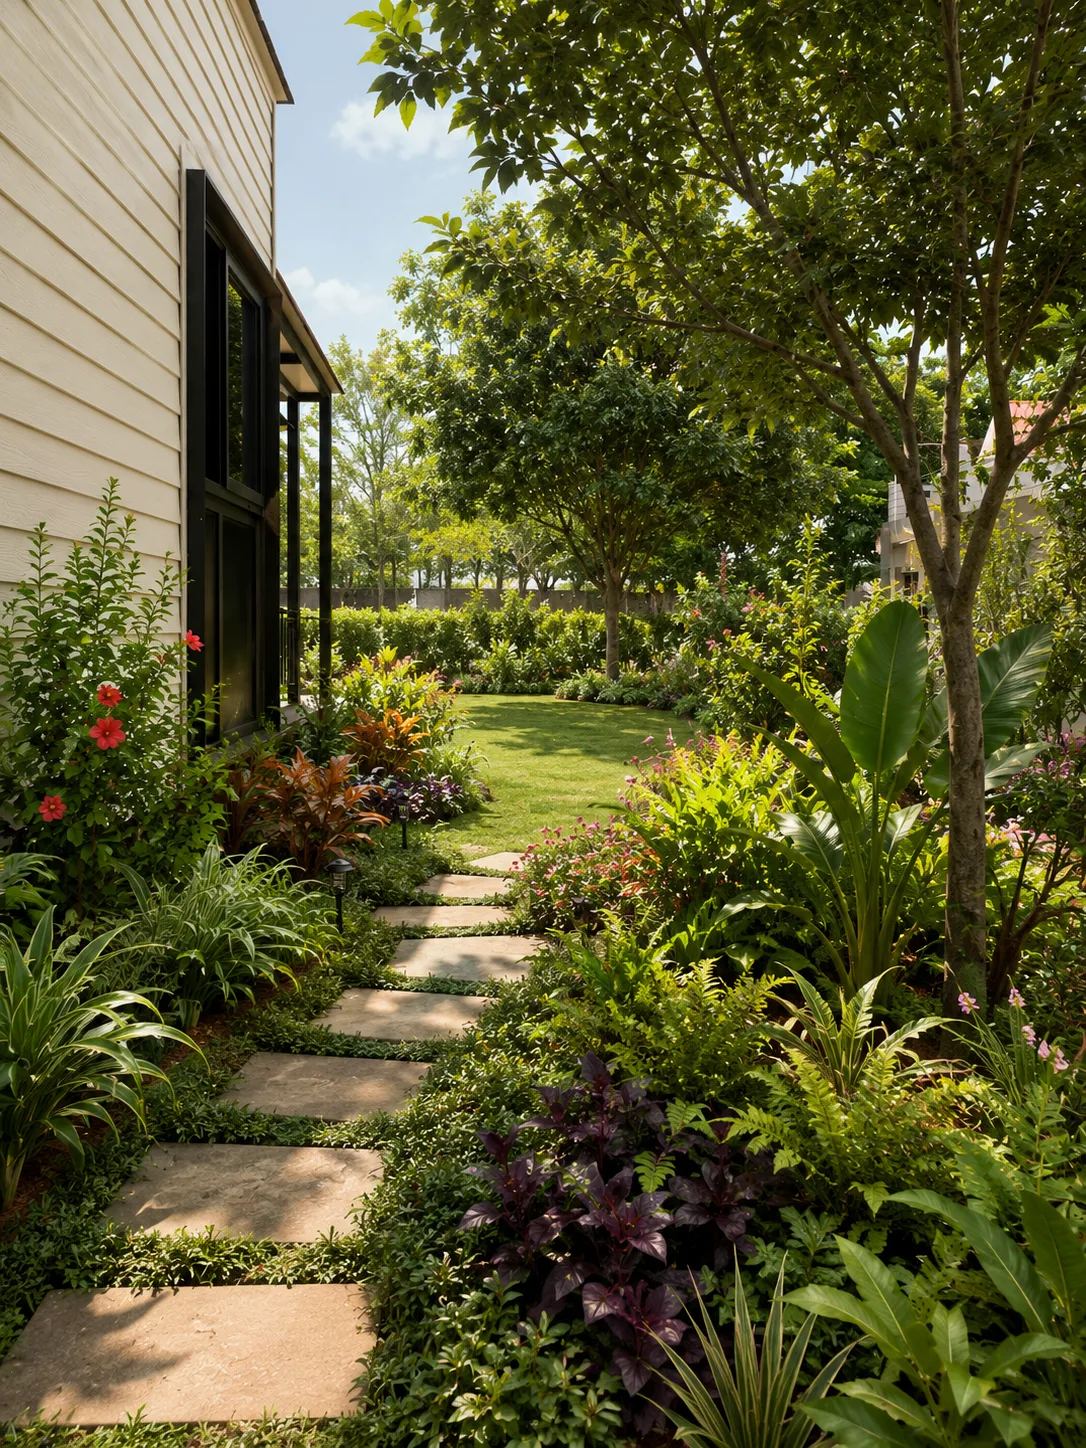
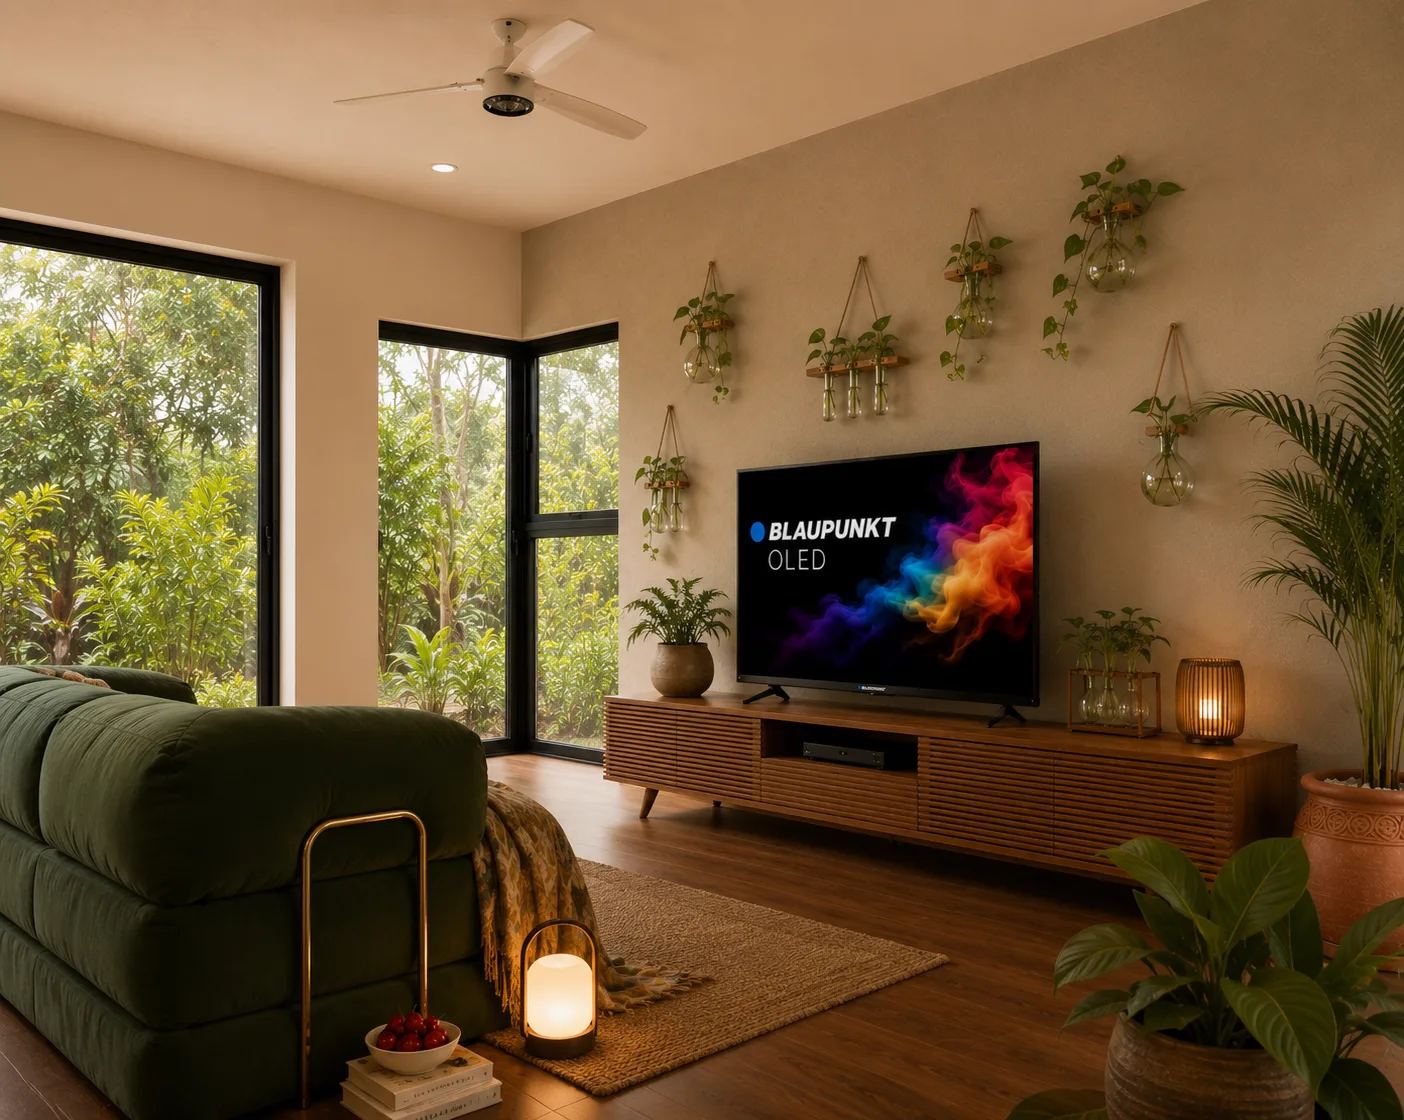
Every Anvaya Home is thoughtfully crafted through sustainable construction, purposeful landscapes, biophilic interiors, and future ready infrastructure, creating homes that are naturally comfortable today and ready for NERVV tomorrow.
P-01 / Design philosophy
The iRelish Design Philosophy
Our philosophy is simple: Build intelligence into the home, not onto the home. From Cooling Block Technology and embedded utility infrastructure to intelligent air management, water conservation, Fall detection, and waste-to-energy systems, every element is designed to work together as one connected living ecosystem.
Our ambition goes beyond building individual homes. We are creating a scalable platform that helps people live more comfortably, use fewer resources, and build communities that are healthier, more resilient, and ready for future generations.
S-01 / Services
Start with what you need. Build toward one system.
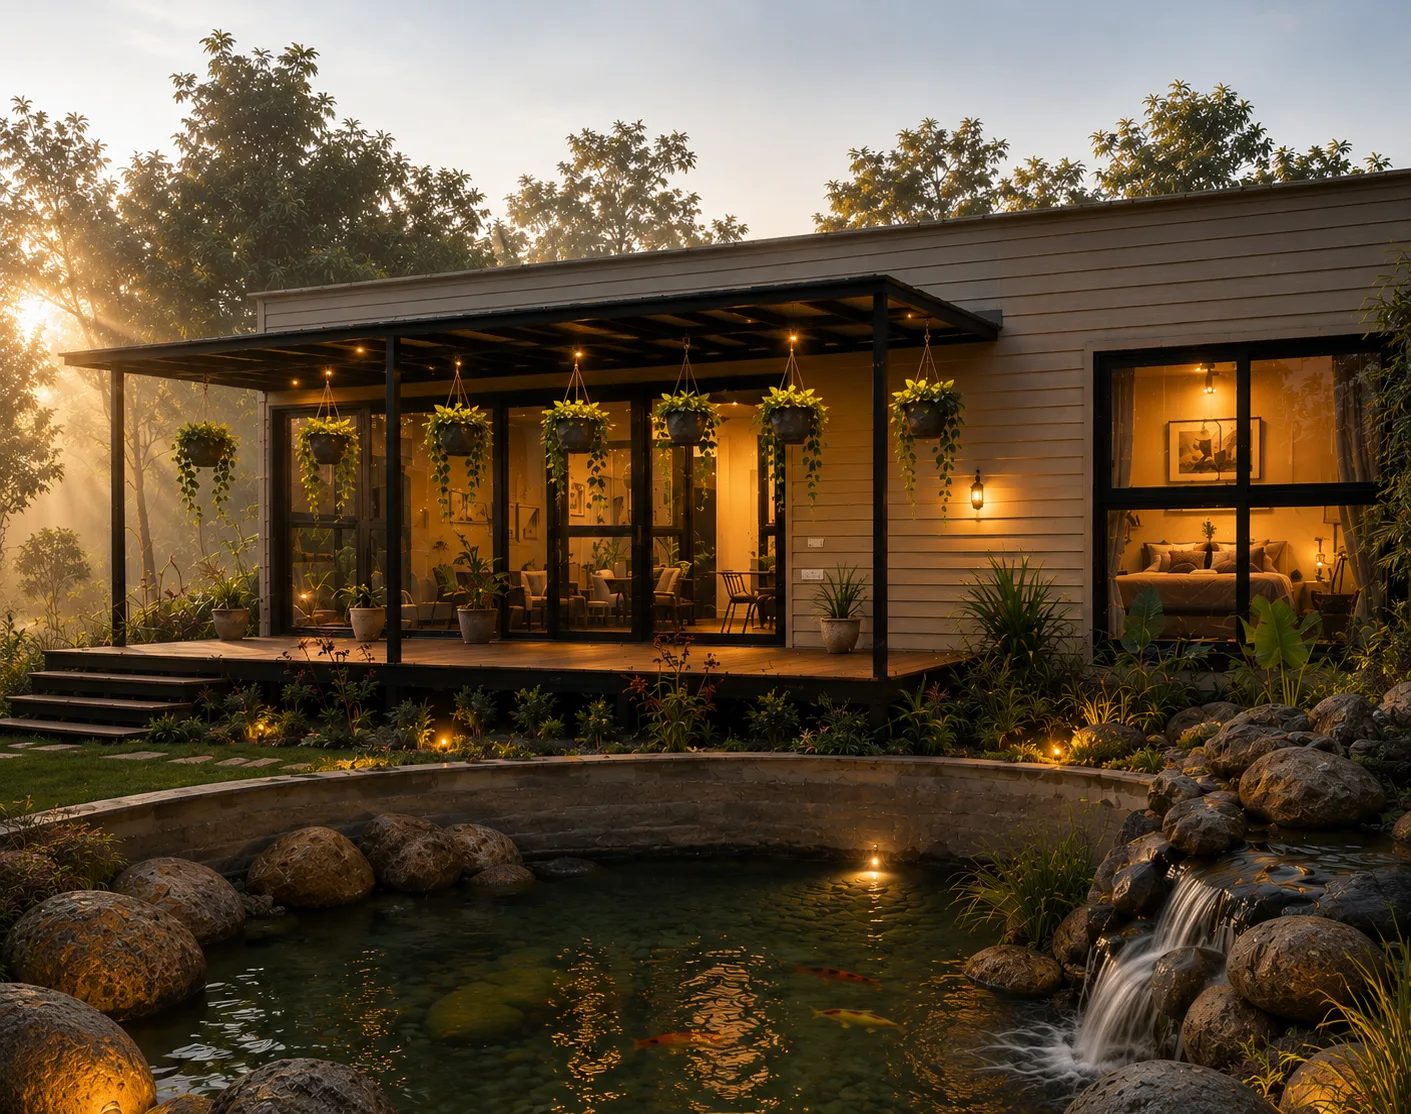
Service 01 / 04
High-Performance Sustainable Construction
We don't just build homes rather, we engineer living environments that are naturally cooler, intelligently connected, and built to adapt for generations.
Not sure where your project fits? We can identify the right starting point in one conversation.
Discuss your projectE-01 / Operating structure
More Than a Home. A Complete Living Ecosystem.
iRelish brings construction, environmental systems, and future-ready technology into one coordinated platform—designing homes around comfort, health, safety, and long-term change.
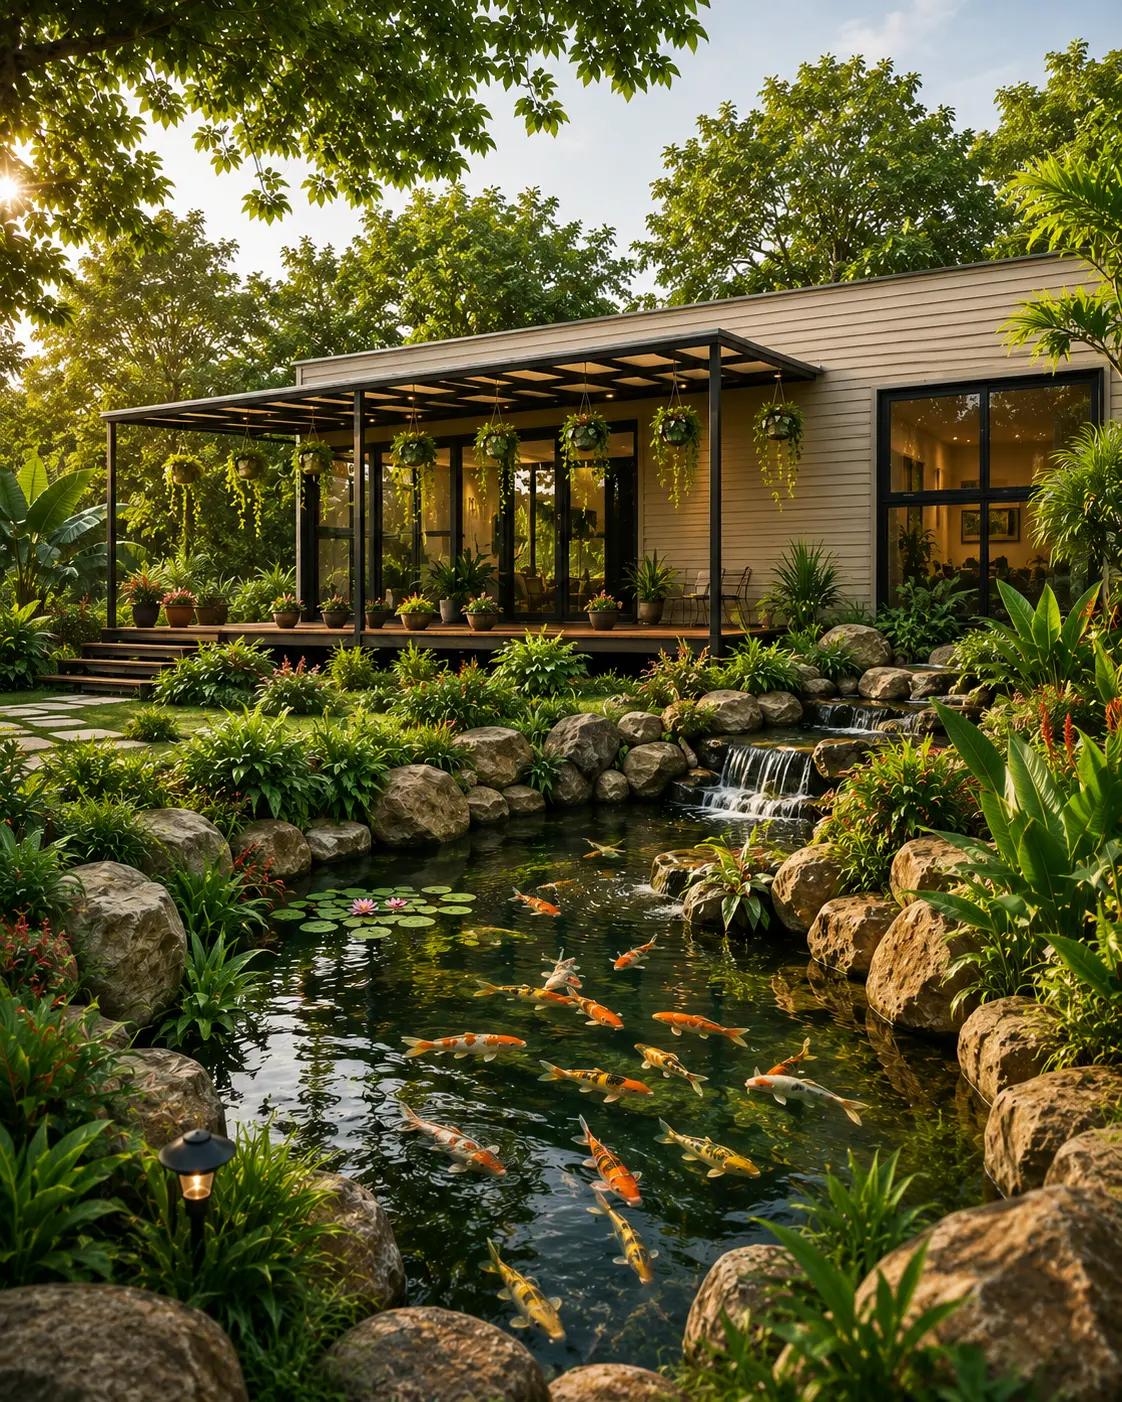
Anvaya Homes
Creating sustainable homes where the structure, technology, and environment work together as one intelligent living ecosystem.
Explore Anvaya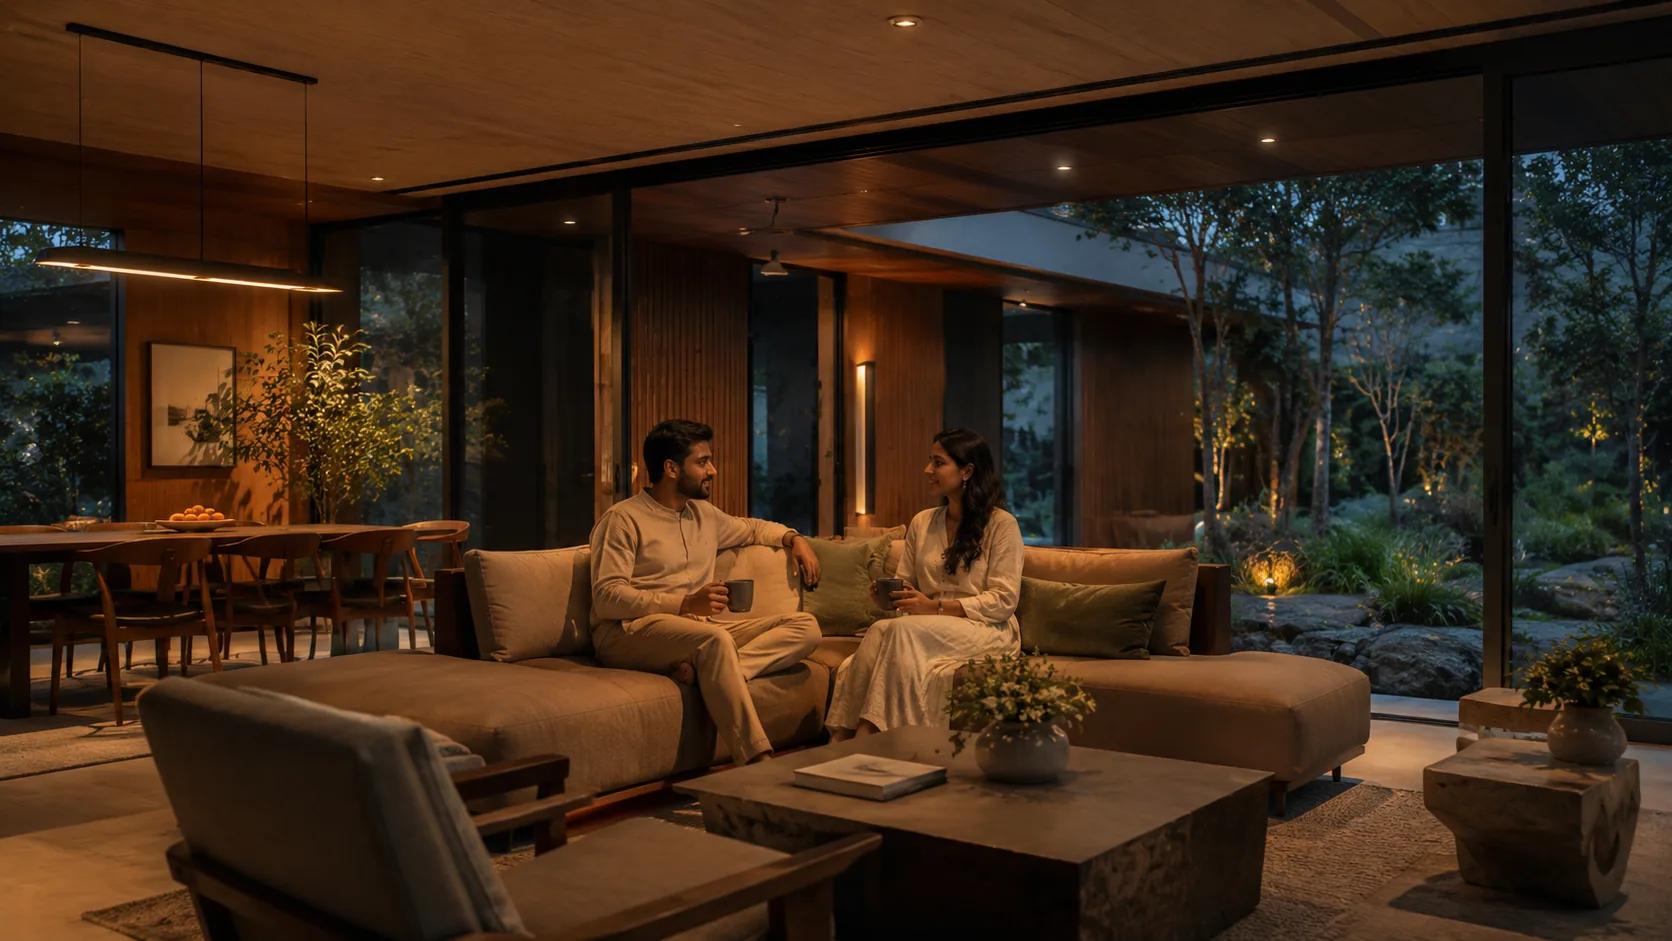
Nervv
Coming soon to Anvaya Homes in 2027
A connected home platform that brings together intelligent controls, environmental monitoring, AI-powered safety, and resource management to create healthier, smarter, and more sustainable homes.
Explore NervvLayers of living
One home, four living layers.
Structure, nature, interiors, and intelligence, built in sequence and designed to behave as one.
Layer sequence / structure
Layer01/04
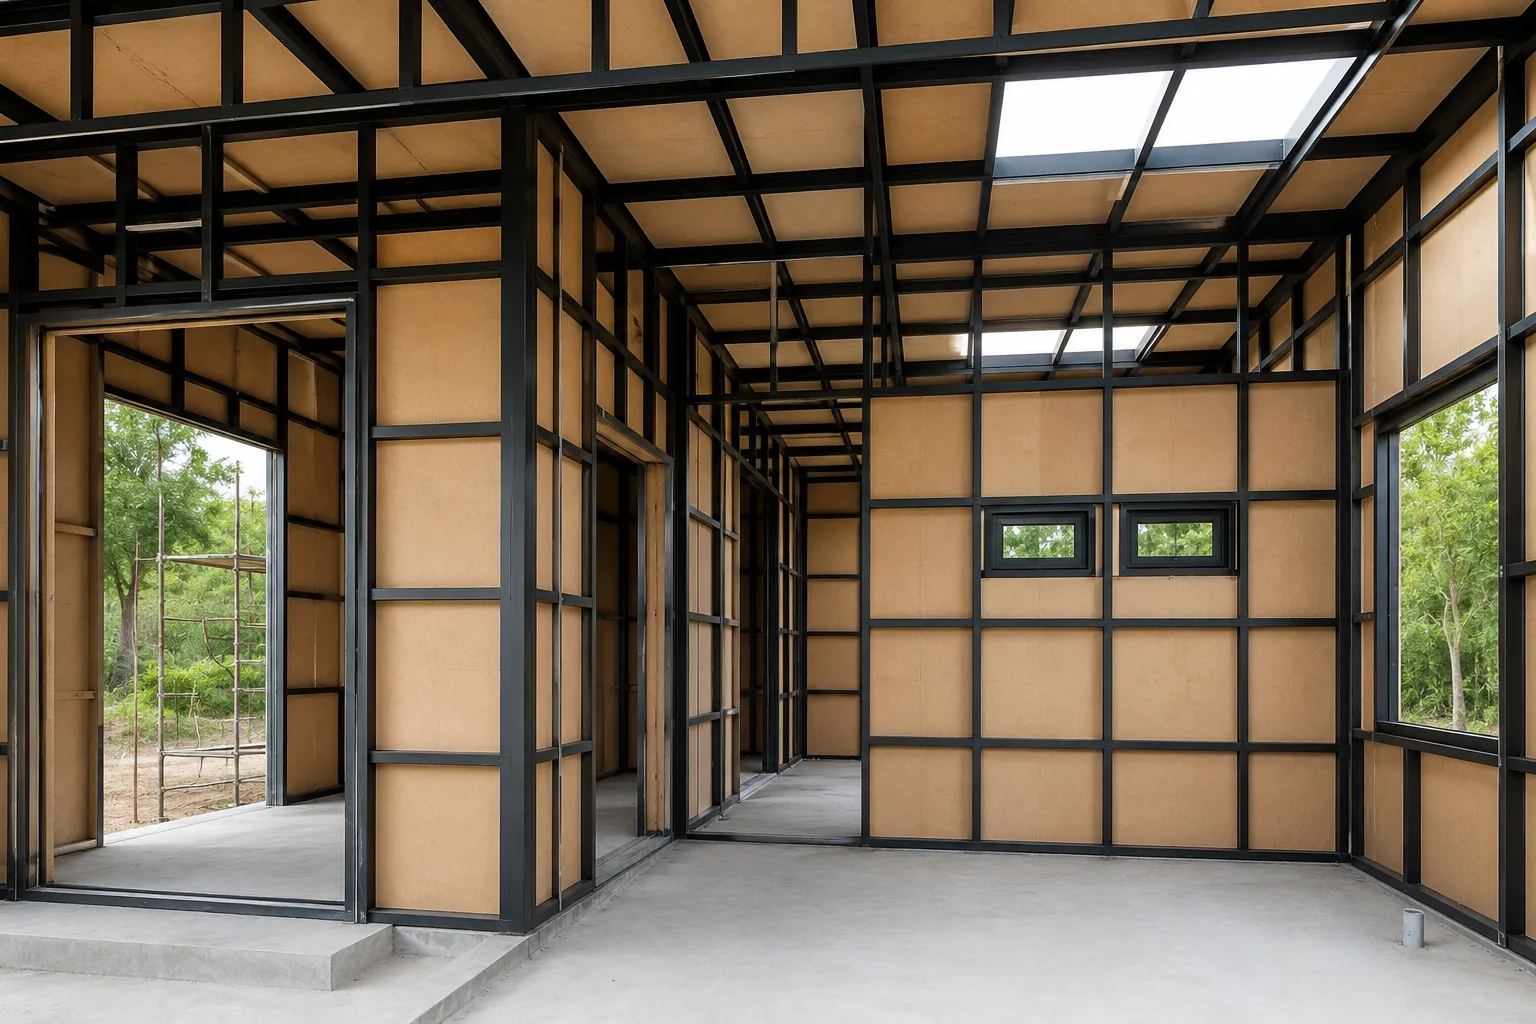
Sustainable Shell
Structure
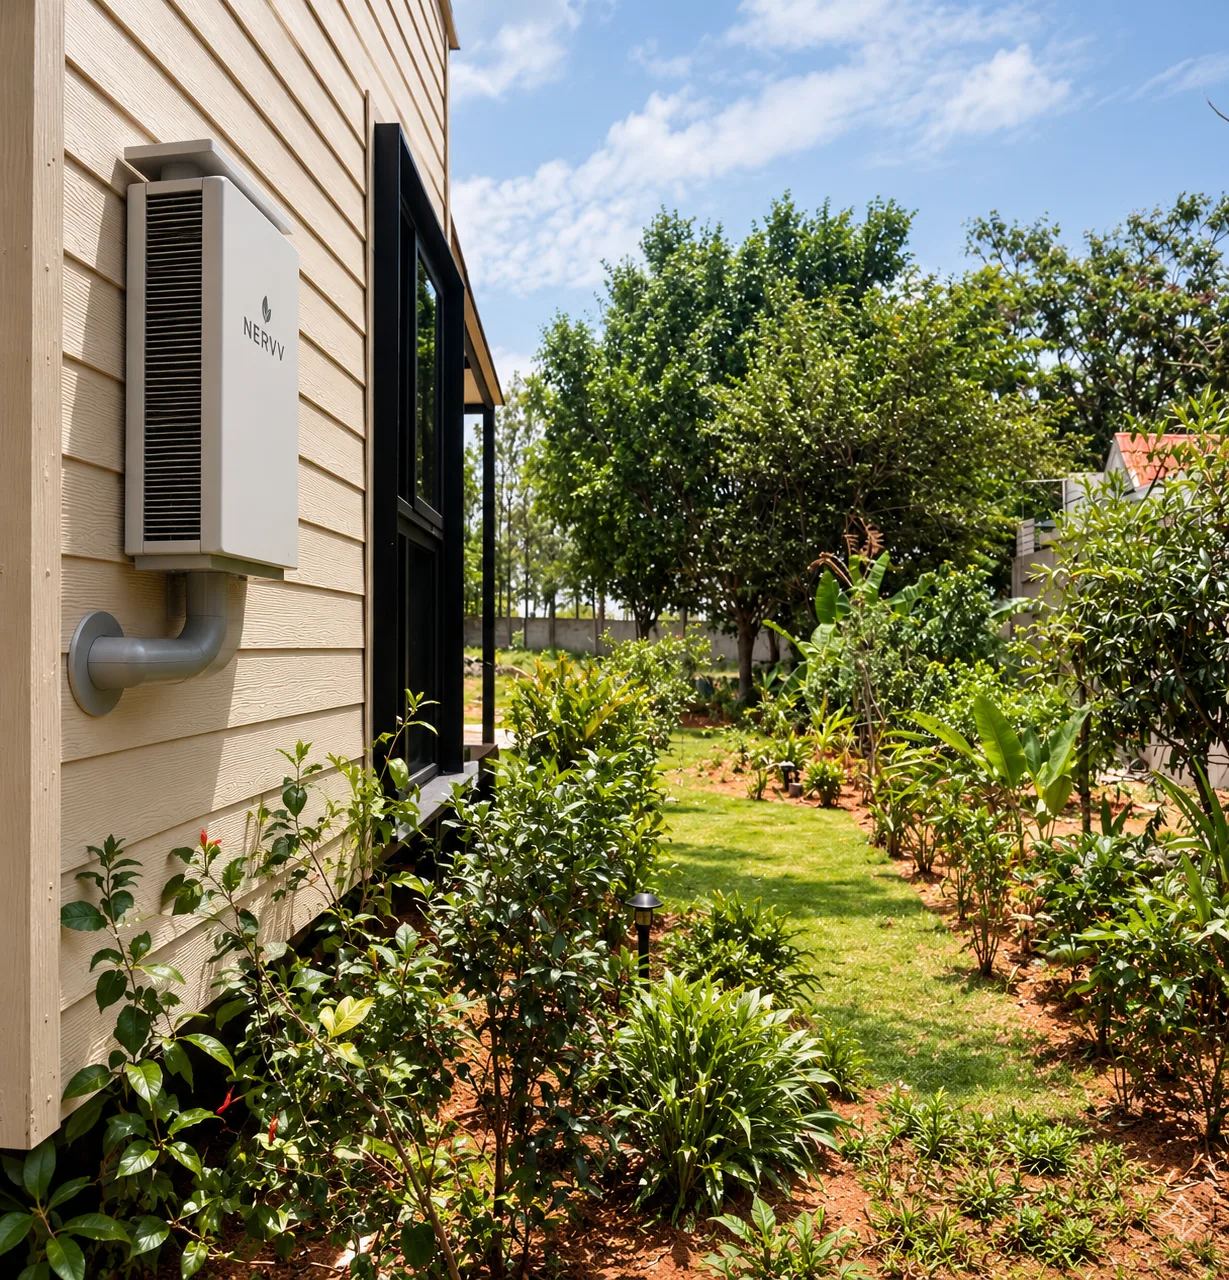
Built with high-performance cooling blocks or pre fabrication steel construction to create stronger, cooler, and longer-lasting homes.
P-01 / Delivery sequence
A clear path from vision to living system.
Step 01
Vision & Site Study
We start with how you want to live, then study the land, light, and constraints that shape what's possible.
Project output
Agreed brief, site record, constraints and opportunity mapStep 02
Concept & Planning
Vision becomes a coherent design direction, resolved into drawings, approvals, materials, and a clear scope.
Project output
Concept set, approval path, material direction and responsibility mapStep 03
Execution
Professionally managed build with structured updates.
Project output
Coordinated work packages, site records and change logStep 04
Progress & Integration
Remote progress visibility throughout, with Nervv's sensor-led intelligence layered into the finished home.
Project output
Progress reports, interface checks and commissioning planStep 05
Handover + Support
A complete living system, with ongoing support.
Project output
Handover record, training, warranties and support scope
C-01 / Project enquiry
Reach out to our team.
Start with your role and the scope you are considering. We keep the context that brought you here and use it only to prepare the first conversation.
01 / Essentials02 / Project detail